
Site prep for a concrete slab in Citrus County: what happens before the pour
By Citrus County Concrete · Published · Updated
Short answer: Most of the work that decides whether a slab cracks or settles happens before any concrete arrives. On a Citrus County lot that means calling Sunshine 811, putting erosion control in, clearing roots and organic soil, bringing in clean fill, compacting it in layers, setting forms to grade, and then laying the vapor retarder and steel. For a home slab, the county wants proof of termite treatment on site at the slab inspection, fill compacted to at least 95% in 12-inch lifts, and a compaction report whenever 12 inches or more of fill was brought in.
That sequence is the same whether the slab is for a garage, a pole barn, or a metal building. What changes is how much fill the lot needs, how wet it is, and whether the permit calls for inspections. Each step below links to the rule behind it.
1. Call Sunshine 811 before any digging or grading
Florida's Underground Facility Damage Prevention and Safety Act (Chapter 556, Florida Statutes) counts grading and moving earth as excavation, not just trenching. Before that starts, someone has to notify Sunshine 811 at least two full business days ahead. The day you call, weekends, and legal holidays do not count toward the two days. Once lines are marked, the law sets a tolerance zone of 24 inches from the outer edge of each side of the marked line, and digging inside it has to be done with extra care.
811 members mark their own lines. Sunshine 811's FAQ notes that a line you know is there but that comes back clear may be a private facility. On a residential lot that is often a well line, a septic line, or power run to a detached shop, so walk the site and point those out before work begins.
Sources: Sunshine 811 FAQs, Section 556.105, Florida Statutes.
2. Erosion control goes in before the ground is disturbed
On a permitted home build, the first inspection on the Citrus County Building Division's guide sheet is erosion control. The county says the measures "must be in place prior to any ground disturbances," and the Technical Services Division has to clear that inspection before building inspections can be requested. In practice that is usually silt fence along the low side of the work area so loose sand does not wash into the road, a ditch, or a neighbor's yard during a summer storm.
Source: Citrus County Inspections and CO Guide Sheet (Rev. 04/11/2024).
3. Clear the pad: roots, stumps, topsoil and buried debris
Organic material rots and leaves voids. The Florida Building Code's residential section on slabs (R506.2.1) says fill under a slab has to be free of vegetation and foreign material. That means pulling stumps and large roots, stripping the dark topsoil, and digging out anything buried on the lot.
Buried organics are a known problem in this part of Florida. The Florida Geological Survey keeps a public database of reported ground subsidence. As of November 16, 2026, it lists 451 reports in Citrus County, about one in ten of the state's 4,469, and 9 of the Citrus reports are confirmed as true sinkholes. FGS is clear that most reports are never verified in the field, and it names "improperly compacted soil after excavation work, and even buried trash, logs and other debris" among the causes of a depression that looks like a sinkhole but is not one. Clearing and compacting properly takes those causes off the table for the slab area.
If you are worried about real sinkhole activity on a property, that is a question for a licensed geotechnical engineer, not something site prep can rule out.
Sources: FGS Subsidence Incident Reports, FGS subsidence data layer, FBC Residential R506.
4. Bring in fill and compact it in layers
Much of Citrus County sits on sand, which drains well but moves if it is loose. Fill is placed and compacted in lifts rather than dumped in one pile, because a compactor only firms up the top several inches it can reach.
For a home slab, the county guide sheet sets the number: "A minimum of 95% compaction in 12" lifts is required." When 12 inches or more of fill is brought in, a compaction report is needed and has to be posted on site for the inspector. The state code adds two limits worth knowing:
- Unless an engineer's design is approved, fill under a residential slab is capped at 24 inches of clean sand or gravel, or 8 inches of earth (FBC R506.2.1).
- Where a slab sits below the surrounding grade, a 4-inch base of clean graded sand, gravel or crushed stone goes under it, except on well-drained sand or gravel soils (FBC R506.2.2).
A pole barn or shed pad may not need a permit or a compaction test. The sand still has to carry the load evenly, so the same lift-by-lift compaction applies.
5. Set the height: drainage, roads and flood zones
Water should run away from the slab, not toward it. On a home slab, Citrus County also checks height against the road: a slab waiver is required if the finished floor is not at least 12 inches above the highest point of the adjacent roadway. If the waiver was not completed during permit review, it has to be submitted later as an amendment.
In a flood zone, the county builds to a Design Flood Elevation, which it sets at one foot above the Base Flood Elevation, and it requires an elevation certificate once the lowest floor is built. That can mean more fill, a stem wall, or both. Your flood zone shows on your permit's flood comments.
If the slab comes with a new driveway that meets a public road, the guide sheet lists a separate final driveway apron inspection by the county's Road Maintenance Division.
6. Forms, termite treatment, vapor retarder and steel
With the pad compacted and at grade, forms are staked to the finished height. On a permitted home slab, three things have to be in place before the slab inspection:
- Proof and method of termite treatment, on site.
- The soil compaction report, on site.
- The vapor retarder and the steel installed.
The slab inspection comes after the first rough plumbing inspection and before any concrete is poured. If the plans call for a monolithic slab, where the footing and slab are poured together, the county's separate footing inspection is not required.
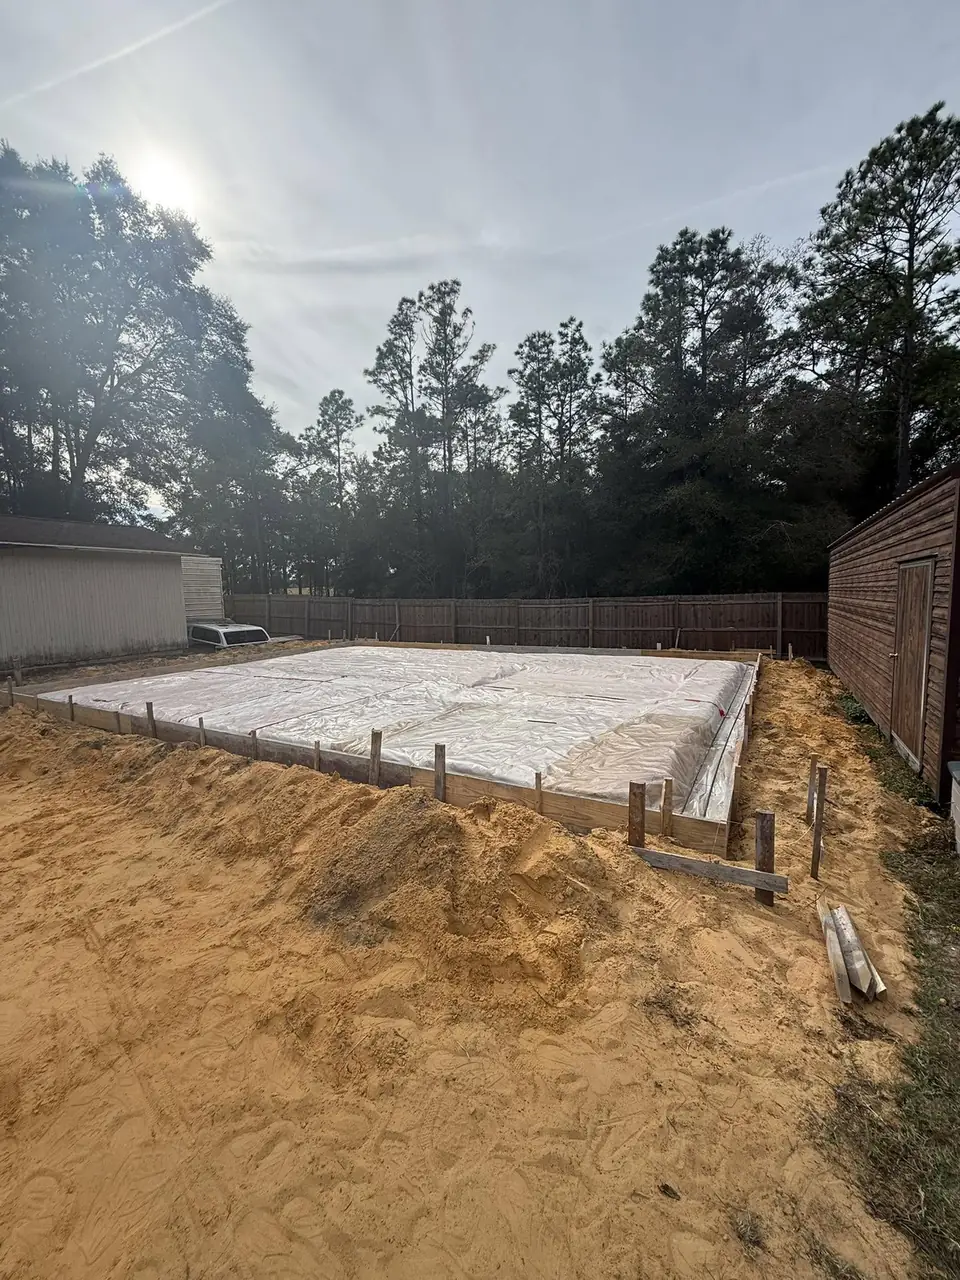
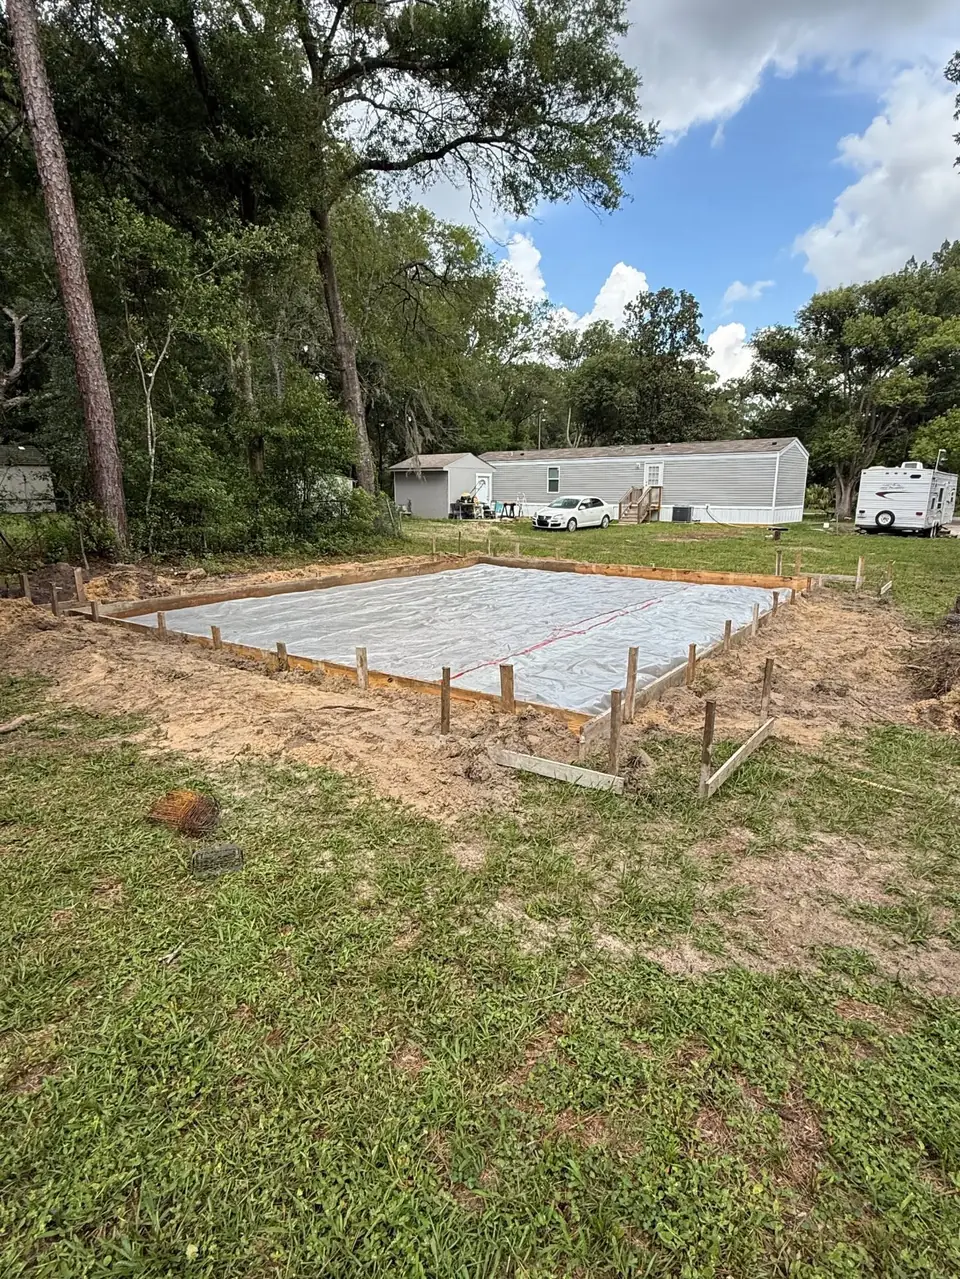
On the two metal building pads shown, 30 by 40 feet and 24 by 30 feet, wood forms are set level around the compacted sand and held with wood stakes driven along the outside. The vapor retarder is rolled out in overlapping sheets across the whole pad inside the forms before any steel goes in. Loose sand is left banked outside the forms until the pour.
What to have ready before site prep starts
- Your permit, if the project needs one, and its flood comments.
- The pad size and what will sit on it: a mower, a truck, an RV, or a building. That decides thickness and steel.
- Where private lines run, such as well, septic, irrigation, or power to an outbuilding.
- Whether a truck can reach the pad, and what is in the way: trees, a fence, a soft drive.
The slabs and foundations page covers the pads we pour and what changes a slab quote. The project gallery has more pads at the prepped stage and after the pour, including a 50' x 80' barndominium foundation with the steel tied. When you are ready, request a free estimate and we will look at the lot in person.